
Real estate floor plans
Measured floor plans & interactive 3D tours
Give buyers a plan they can take to a showing and a layout they can explore online. Snowchimp measures properties across the Lower Mainland from Langley to Vancouver, and along the Sea to Sky through Squamish and Whistler.
Interactive tools
Walk through a property before a viewing
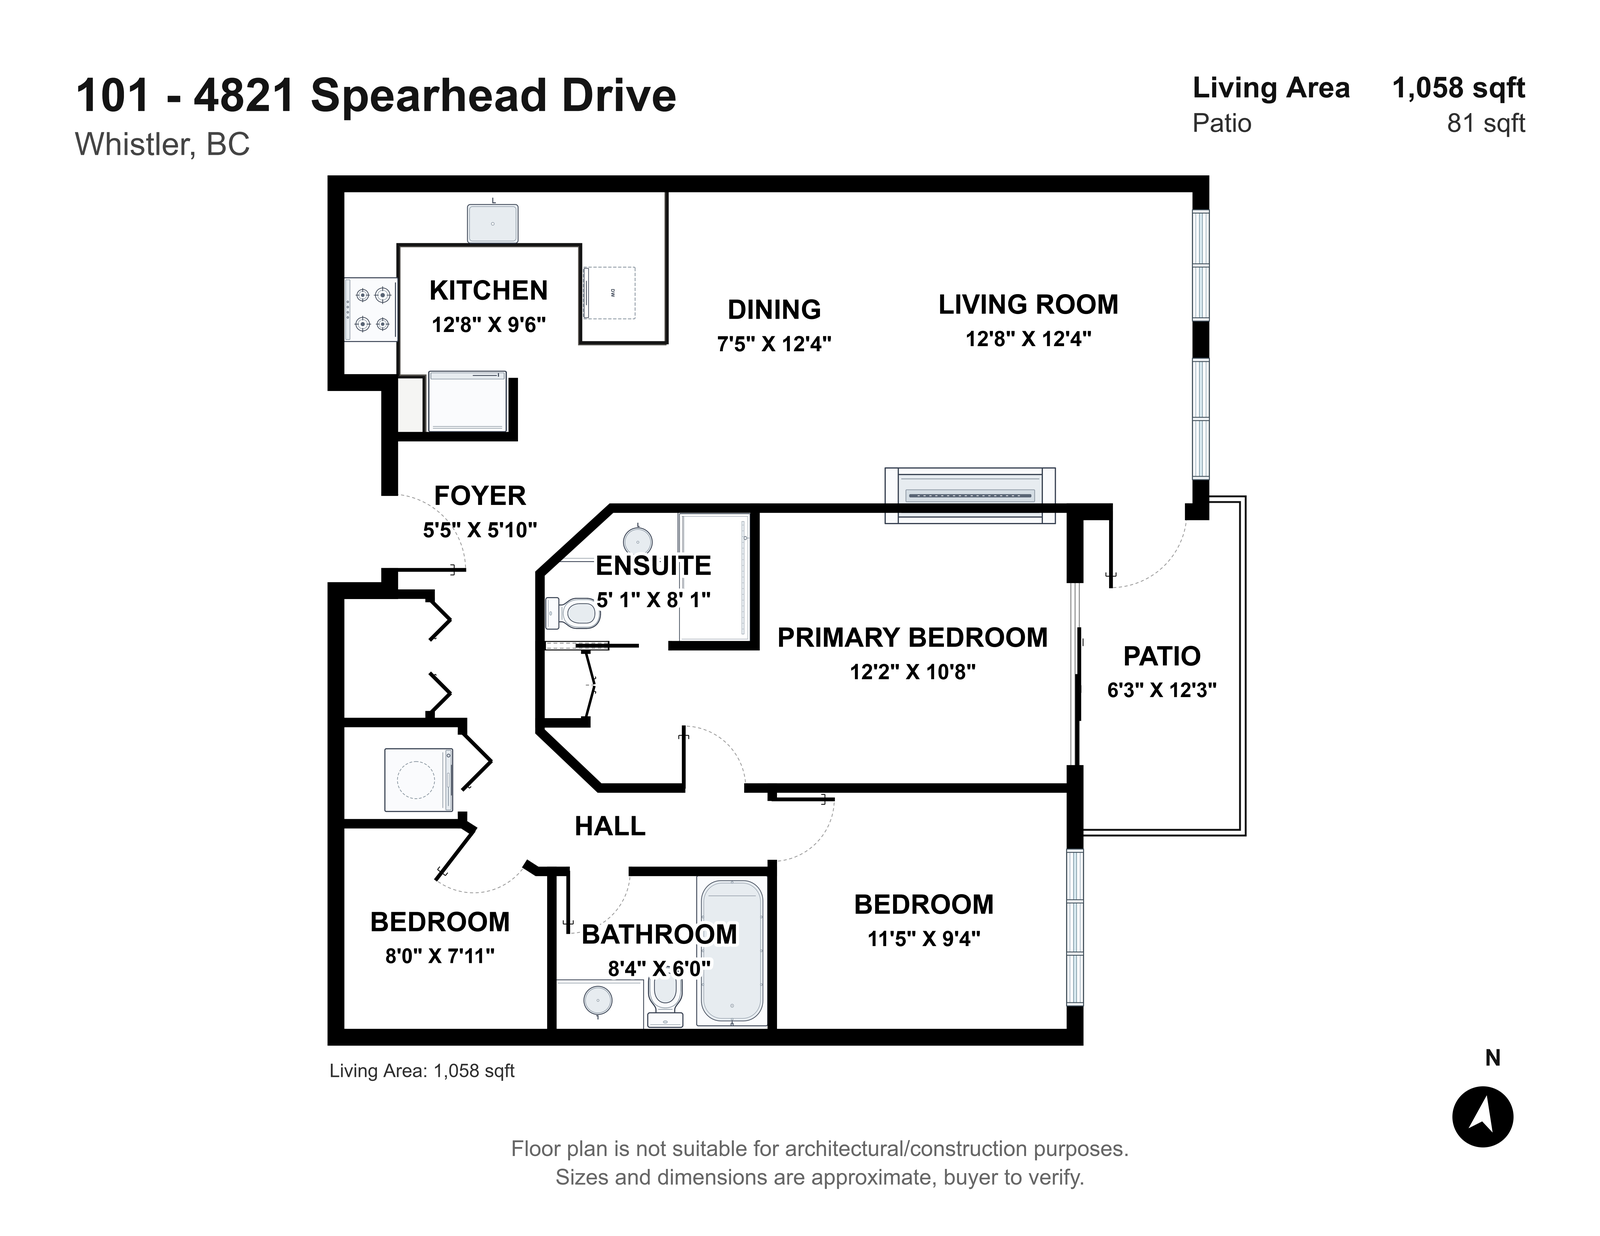
Open the interactive floor plan for Spearhead Drive in Whistler to explore the layout yourself.
Client-side editing
Open your plan in the online client dashboard and make edits yourself as you prepare the listing.
Furniture planning
Try furniture arrangements to see where a sofa or dining table could sit and how much walking space an arrangement leaves.
Sunlight tools
Explore how daylight changes through the day. It’s a way to look at a room beyond the light captured in a single photograph.
Floor plan pricing
Choose a plan for your listing
- Standard residential floor plan$0.10/sq ft
- Residential minimum$165
- 3D floor plan$300
- Hospitality or Airbnb floor plan$0.15/sq ft
- Hospitality minimum$250
Prices in CAD. Ask about interactive tour and dashboard options for your property.
Book a floor plan
Send the address, approximate square footage and preferred visit date. You can book a measured floor plan on its own or add real estate photography for the same property.
Photographing a guest suite or chalet? Explore our vacation rental photography.